Hiras Ahamed Anasadeen

Civil engineering work, capabilities and credentials.

Download Resume
Toronto, OntarioOpen to opportunities

Hiras Ahamed
Anasadeen

I bring structure, clarity and careful technical thinking to the engineering work I create.

I am building practical experience across technical drafting, civil drawing interpretation, GIS workflows, surveying fundamentals, and project documentation.

Toronto, Ontario
Seneca Polytechnic
AutoCAD · Excel · ArcGIS Pro · Civil 3D · Revit
Hiras Ahamed Anasadeen - Civil Engineering Technology portfolio
Civil Engineering TechnologyToronto, Ontario
01

Discipline

Civil Engineering Technology

02

Education

Seneca Polytechnic

03

Location

Toronto, Ontario

04

Toolkit

AutoCAD, Excel, ArcGIS Pro, Civil 3D, Revit

Selected work, documented with clarity.

I use these case studies to show how I organize technical information, interpret drawings and present project work. New projects and real drawing previews appear here automatically when I publish them.

012026

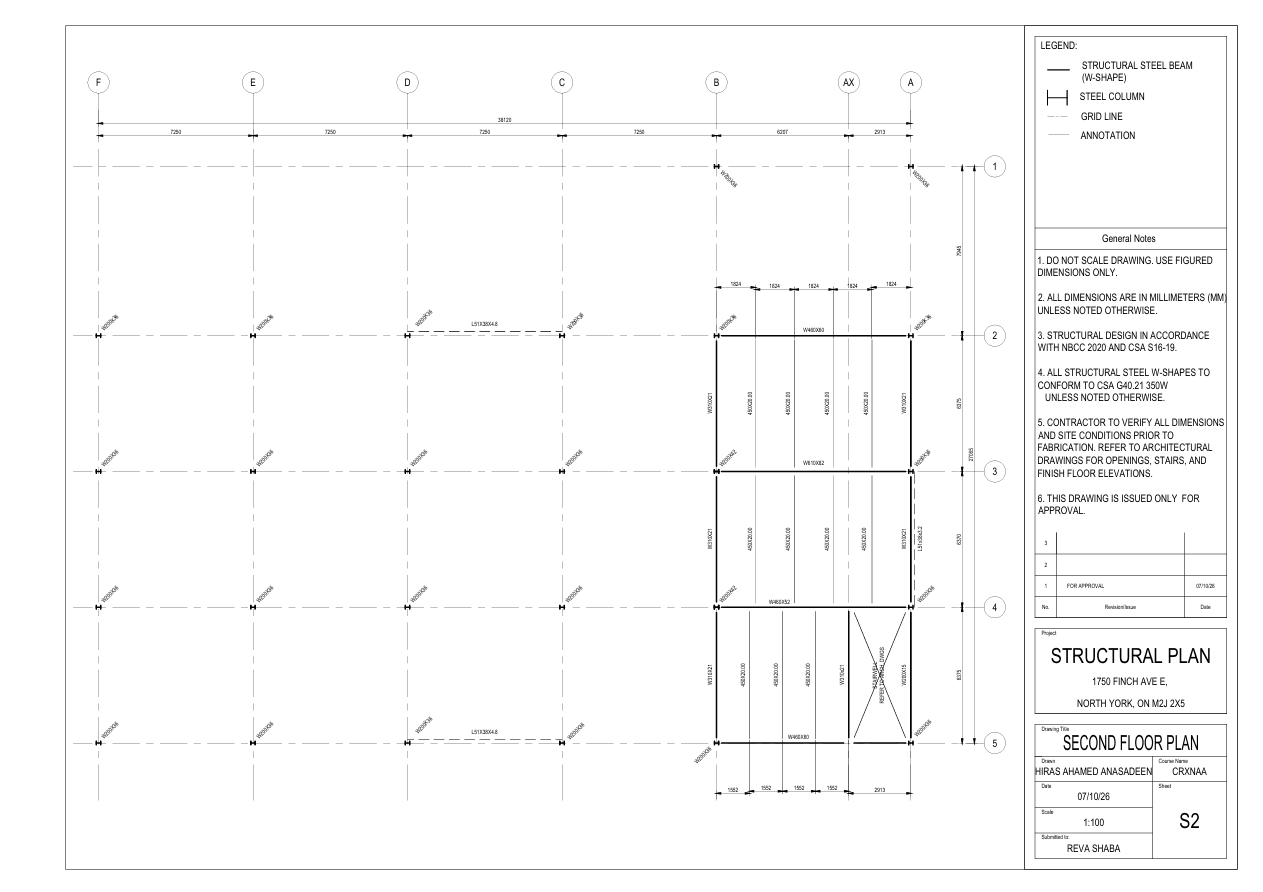
Second Floor & Roof Framing Plans

Structural steel framing plans for the second floor (S2) and roof (S3) of a multi-storey steel building, drafted in AutoCAD at 1:100. Includes beam and column callouts, a stairwell opening, bracing, and a roof beam pre-cut schedule referenced to NBCC 2020 and CSA S16-19.

AutoCAD
View project
022026

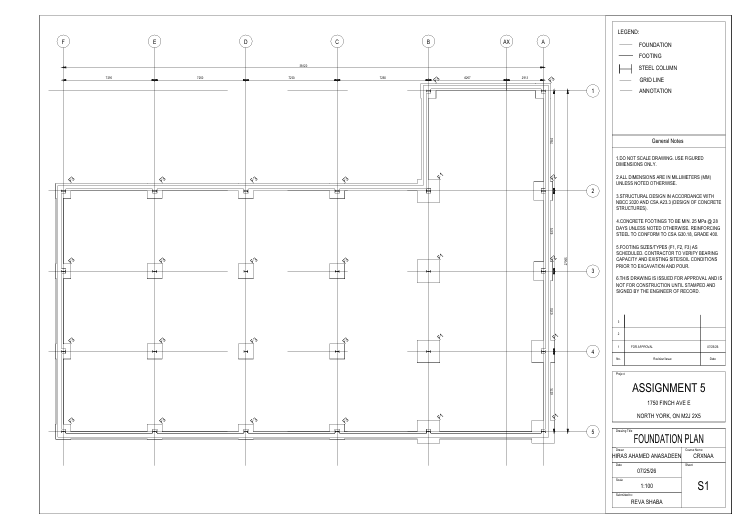
Foundation Plan

Structural foundation plan (Sheet S1) and north/south elevations (Sheet S4) for a steel-framed building, drafted in AutoCAD at 1:100. Includes a gridded footing layout with F1, F2 and F3 footing types and steel member callouts referenced to NBCC 2020 and CSA standards.

AutoCAD
View project
032026

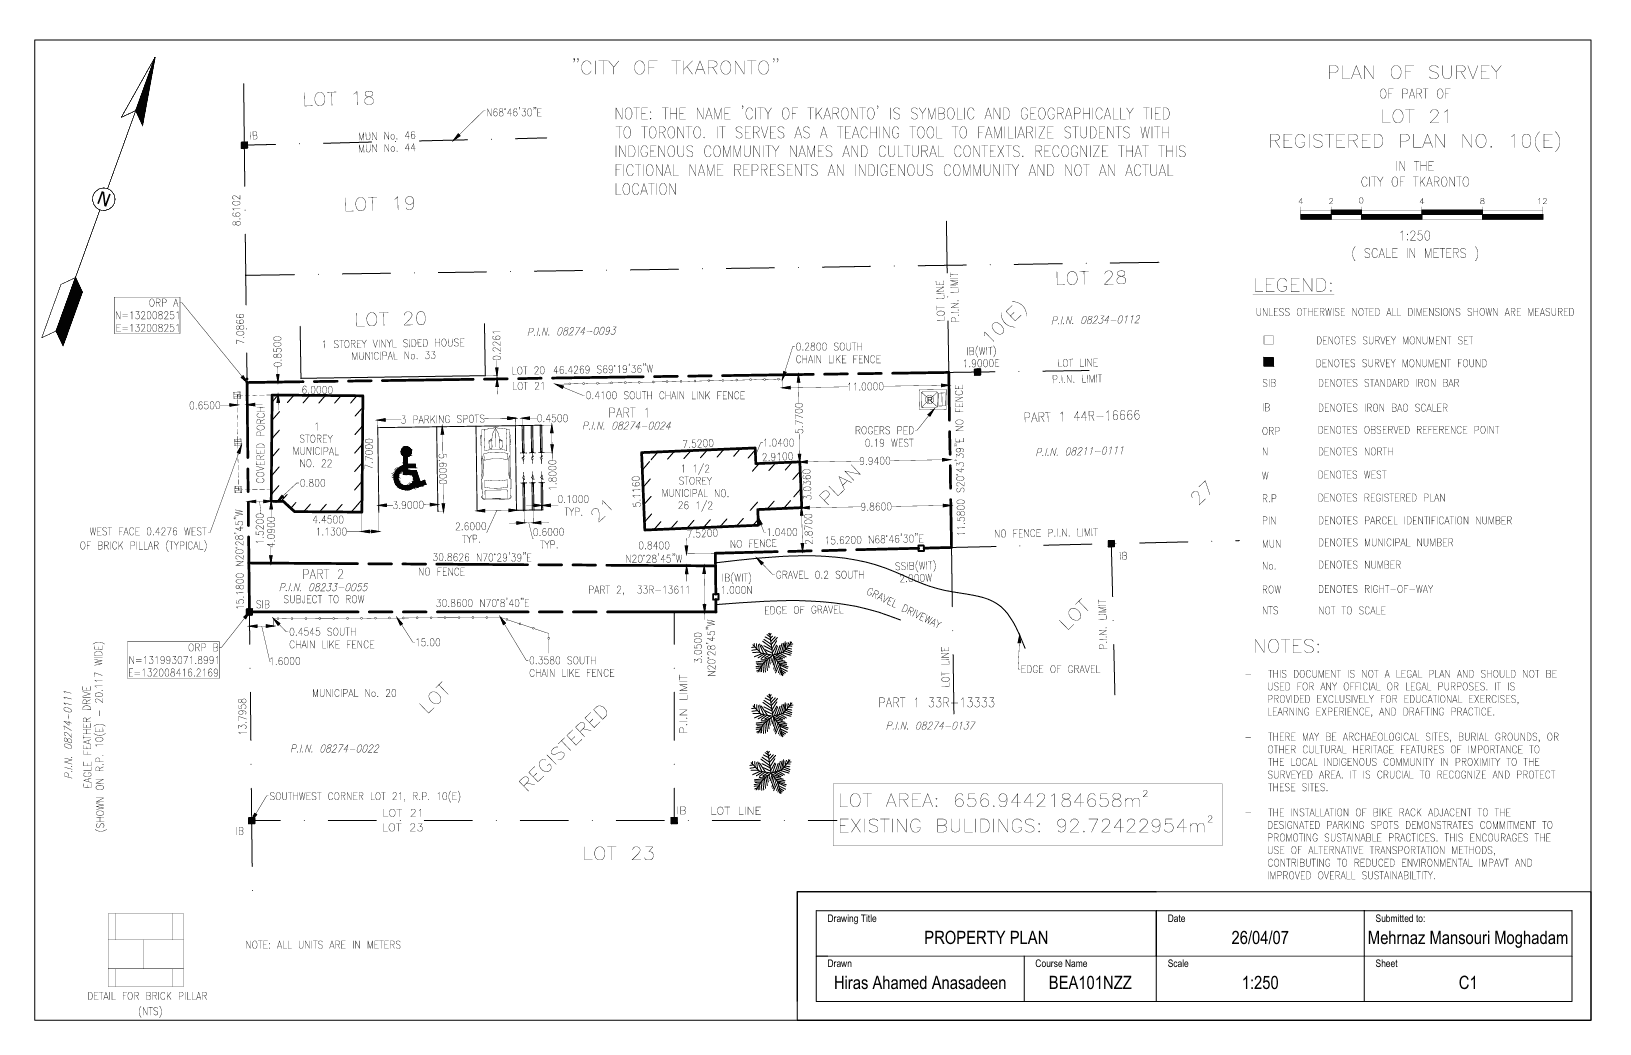
Reference Plan Creation - AutoCAD

I created a scaled property reference plan covering boundary geometry, structural footprints, easements, survey notation, parking allocation, and cultural heritage notes.

AutoCADTechnical DraftingSite PlanningDimensioning Standards
View project
042026

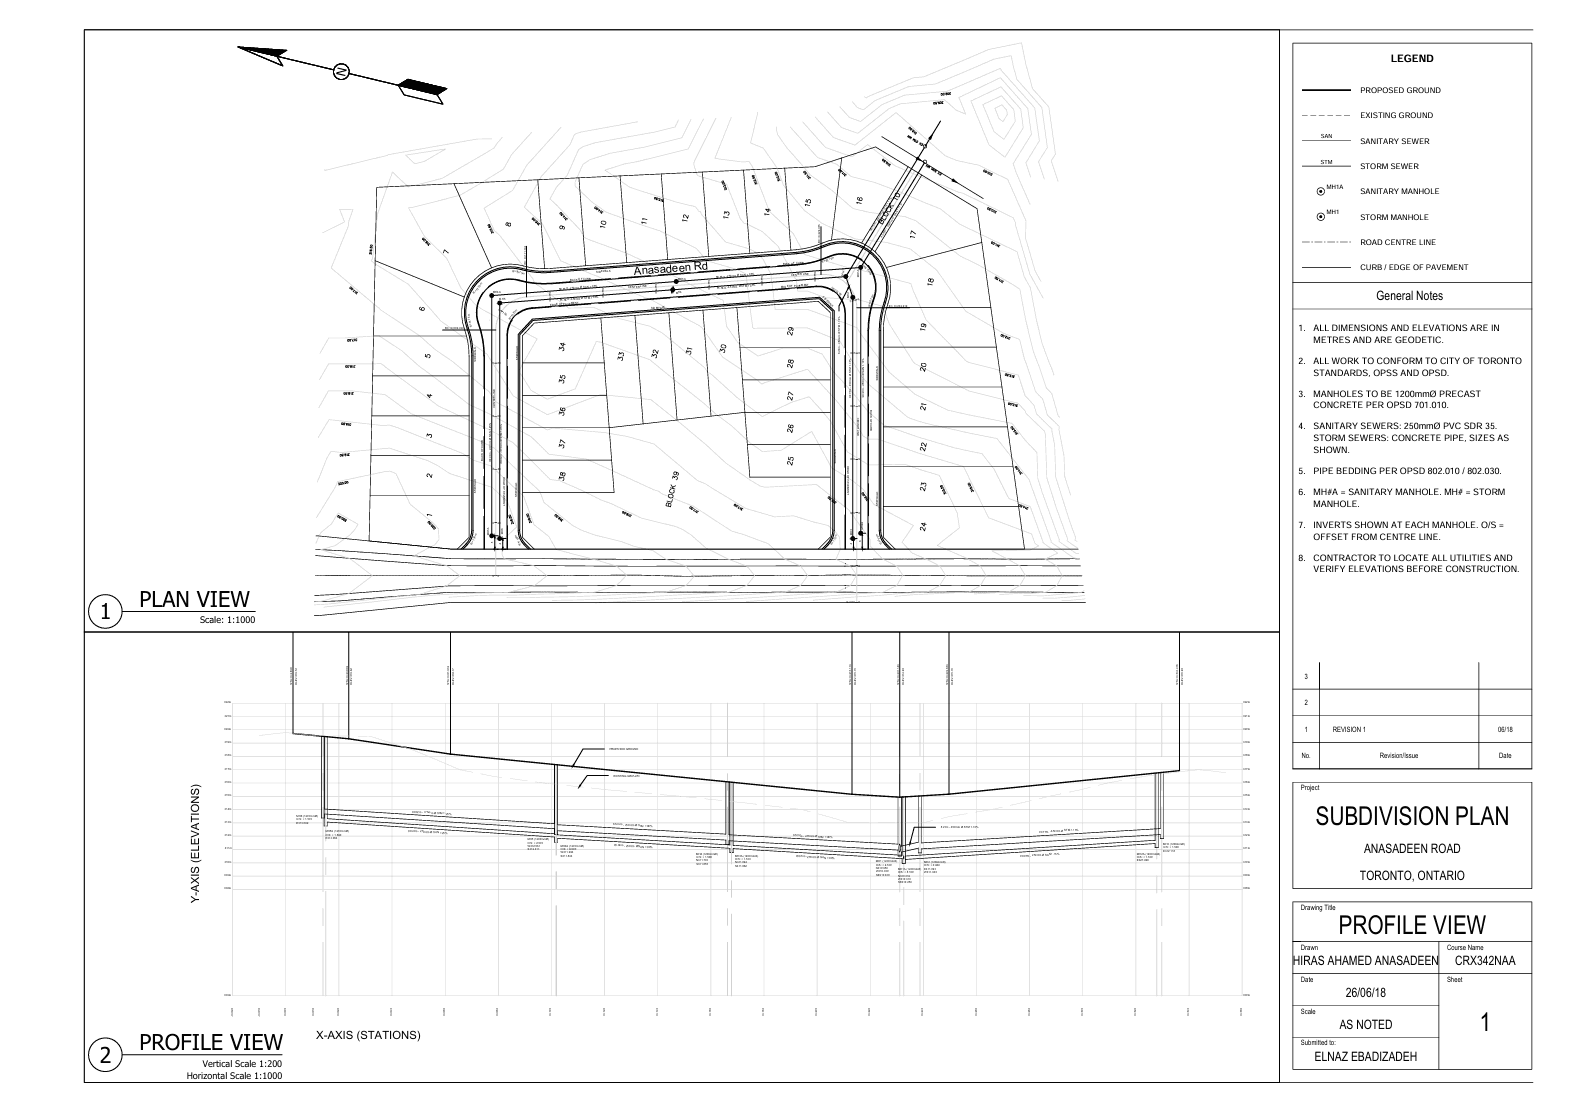
Subdivision Plan - Anasadeen Road

I created a civil drawing package for a subdivision plan along Anasadeen Road, including plan and profile views, roadway layout, storm and sanitary sewer systems, manholes, pipe details, grades, and elevation information.

AutoCADCivil DraftingPlan & ProfileUtility Layout
View project

I care about the details because they shape the quality of the whole drawing.

Seneca Polytechnic · Toronto

I am a Civil Engineering Technology student at Seneca Polytechnic in Toronto, driven by a genuine passion for infrastructure, design, and the technical craft behind how physical systems are built.

My academic work across AutoCAD, ArcGIS Pro, technical drafting, surveying fundamentals, and civil construction drawings has helped me build a practical foundation for producing clear and carefully organized technical work.

I value careful observation, dimensional accuracy, clear communication, and attention to detail - qualities I continue to develop through each technical assignment and project.

View my LinkedIn profile
01

AutoCAD drafting

2D drafting, annotation, layouts and drawing organization.

02

Civil drawing interpretation

Reading plans, profiles, notes and technical drawing sets.

03

ArcGIS Pro

Spatial data mapping, GIS visualization and location-based project analysis.

04

Surveying fundamentals

Boundary notation, site measurements and survey-plan basics.

05

Technical documentation

Clear engineering documentation, calculations and structured reporting.

A practical toolkit for different kinds of engineering work.

I use each tool for a specific purpose, from drafting and calculations to spatial analysis and developing civil/BIM workflows.

01

AutoCAD

Technical drafting

2D drafting, annotation, layouts, title blocks and technical drawing production.

02

Microsoft Excel

Calculations and data

Structured tables, calculations and technical data organization.

03

ArcGIS Pro

GIS and spatial analysis

GIS mapping, spatial data visualization and location-based project analysis.

04

Civil 3D

Infrastructure modelling

Developing familiarity with civil modelling concepts and infrastructure workflows.

05

Revit

BIM and modelling

Developing familiarity with building information modelling and parametric drafting.

Education that grounds the work. Training that keeps it moving forward.

My coursework and additional certifications support the technical foundations I continue to build through project work.

Civil Engineering Technology

Seneca Polytechnic · Toronto, ON

I am currently studying Civil Engineering Technology at Seneca Polytechnic in Toronto.

AutoCAD 2026 Essential Training

LinkedIn Learning

Construction Management: Reading Civil Construction Drawings

LinkedIn Learning

Python for Data Science and Machine Learning Essential Training - Part 1

LinkedIn Learning

WHMIS 2015

Blended Intermediate/Standard First Aid & CPR/AED Level C

“

“I had the opportunity to teach Hiras Ahamed in an AutoCAD course, and he quickly distinguished himself as one of the most dedicated and talented students in the class. He is not only very intelligent and technically skilled, but also incredibly motivated and eager to learn. Hiras consistently demonstrated a positive attitude, strong work ethic, and professionalism in everything he did. He is a pleasure to work with, and I have no doubt he will achieve great success moving forward.”

MM

Mehrnaz Mansouri Moghadam

Professor · Seneca Polytechnic

A clear summary of my education, skills and project experience.

Download my current resume for a concise overview of my technical background, coursework, certifications and selected work.

Let's talk about the opportunity ahead.

If you'd like to discuss an employment opportunity, internship, professional connection or relevant project, I'd be glad to hear from you.

Send me a message

A few details are enough. I'll reply using the contact information you provide.

Your details are used only to respond to this message.